

Skip to content
Estimator reviewing plans on a tablet in front of a steel-frame building under construction at sunset

Qostara Estimates

Construction Estimating Built for Confident Bidding

Accurate Takeoffs. Detailed Estimates. Better Bids.

Qostara Estimates provides professional construction estimating, quantity takeoff, MEP estimating, and shop drawing services for contractors, subcontractors, builders, developers, and construction professionals.

We turn construction plans and specifications into clear, detailed, and actionable cost information—helping you understand project requirements, prepare competitive bids, and make better decisions before construction begins.

Our approach

Your Plans. Our Expertise. A Clearer Path to Your Bid.

Estimating a construction project requires more than measuring quantities. It requires understanding drawings, specifications, materials, labor requirements, subcontractor scopes, and current project costs.

At Qostara Estimates, our estimating team reviews your project documents, performs detailed quantity takeoffs, develops trade-specific estimates, and organizes the information into a professional bid-ready format.

Whether you need a single-trade takeoff or a complete multi-trade estimate, we help turn complex construction documents into usable cost information.

Project team gathered around construction plans at a work table

Services

Our Construction Estimating Services

  • Two estimators reviewing marked-up floor plans beside a cost spreadsheet

    Quantity Takeoff & Construction Estimating

    Get detailed material and quantity takeoffs from your construction drawings, followed by organized pricing and cost calculations.

    Our estimates can include materials, labor, equipment, subcontractors, allowances, overhead, markup, and other applicable project costs.

    Explore Takeoff & Estimating
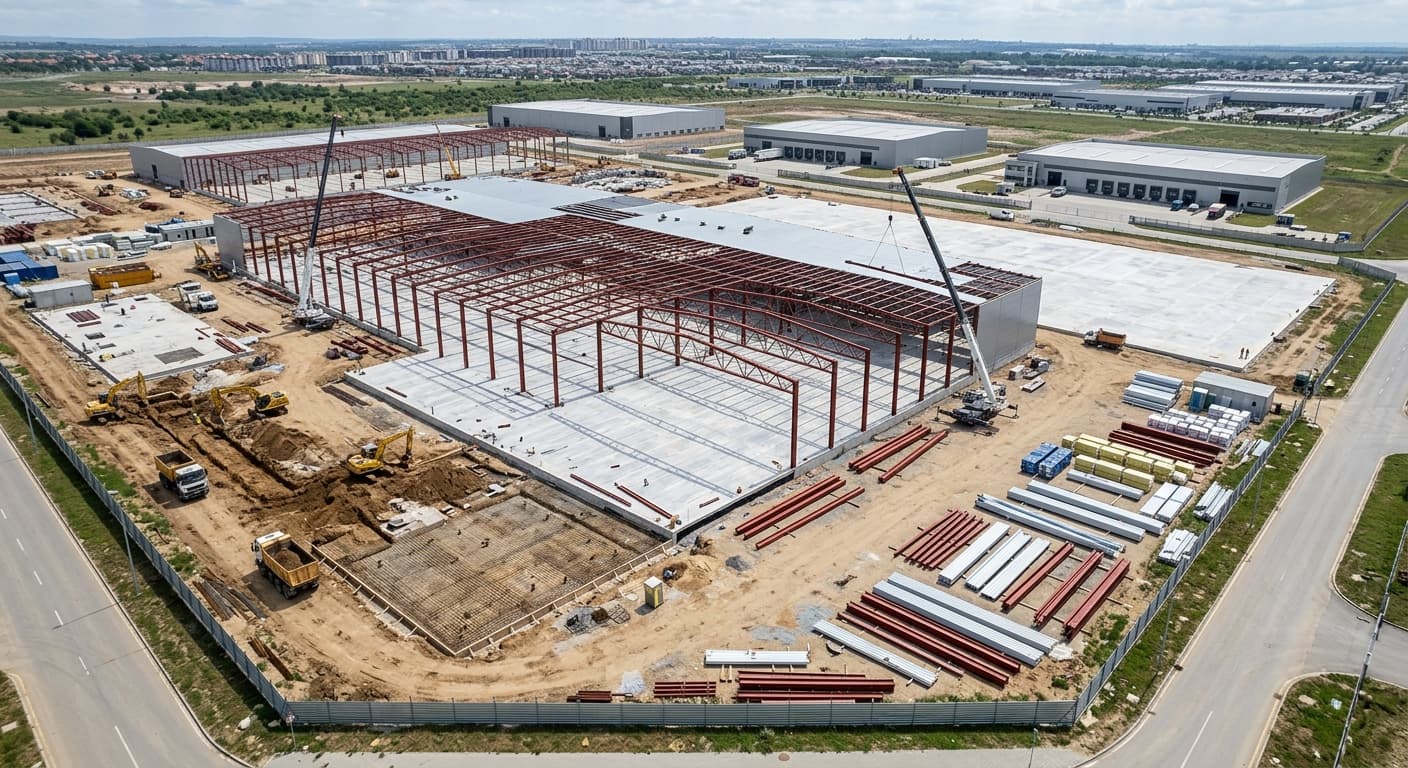
  • Aerial view of a steel-frame warehouse with site work and equipment underway

    Mechanical Estimating

    Detailed estimating for HVAC and mechanical systems, including material quantities, equipment, labor, and installation requirements.

    Explore Mechanical Estimating
  • Glass and brick medical building lit from within at dusk

    Electrical Estimating

    Accurate electrical quantity takeoffs and cost estimates covering electrical materials, equipment, labor, and project scope.

    Explore Electrical Estimating
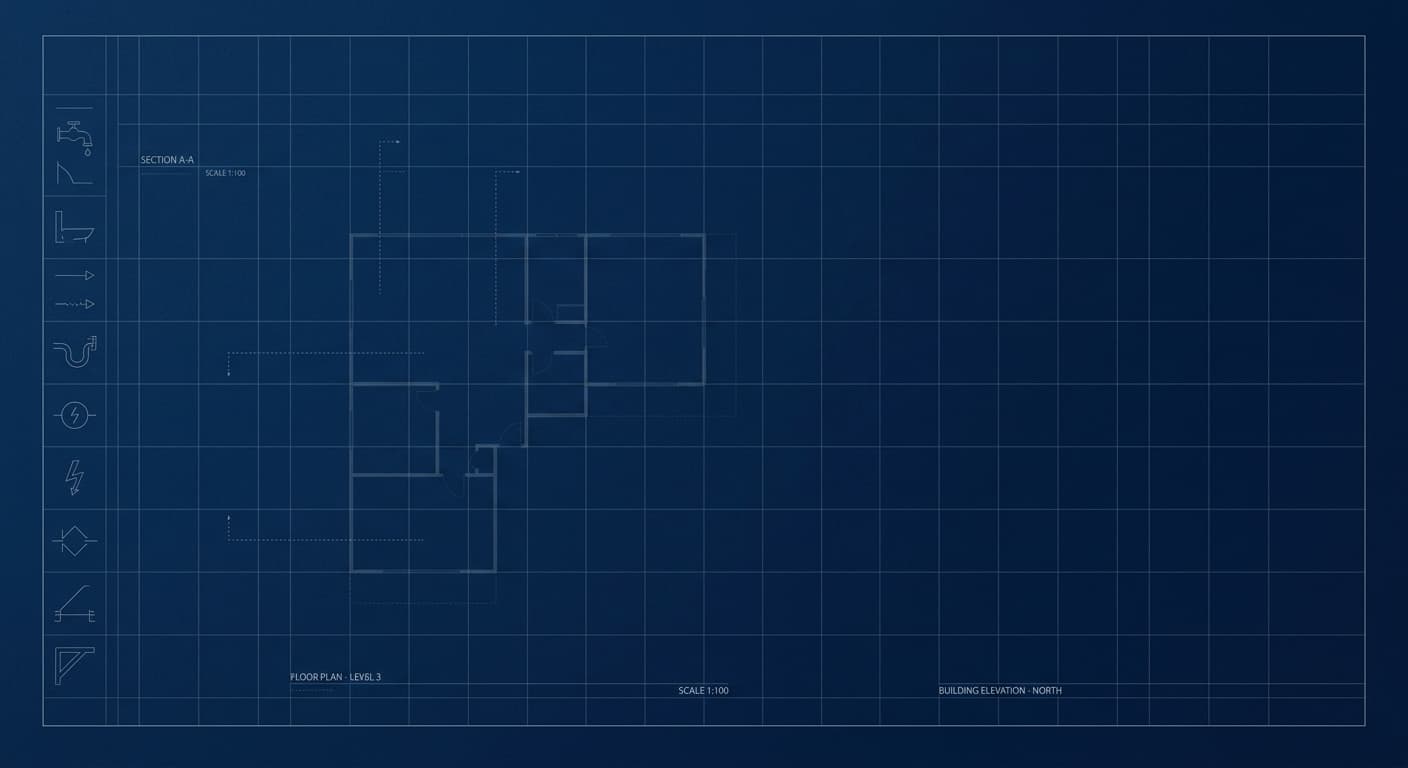
  • Blueprint-style drawing sheet with plumbing, electrical and mechanical symbols

    Plumbing Estimating

    Detailed plumbing takeoffs and estimates designed to help contractors understand material requirements, labor, equipment, and installation costs.

    Explore Plumbing Estimating
  • Detailer working on a 3D building model beside a set of printed drawings

    Shop Drawing & Detailing

    Professional architectural, structural, and MEP shop drawing and detailing services to support fabrication, coordination, installation, and construction documentation.

    Explore Shop Drawing Services

Trades

Estimates Across Major Construction Trades

Our estimating capabilities can support individual trades or complete project scopes.

  • General Construction

    • General building construction
    • Renovation and remodeling
    • Commercial construction
    • Residential construction
    • Industrial construction
    • Institutional projects
  • Structural & Architectural

    • Concrete
    • Reinforcing steel
    • Structural steel
    • Masonry
    • Metal framing
    • Roofing
    • Doors and hardware
    • Finishes
    • Millwork and cabinetry
  • MEP

    • Mechanical
    • HVAC
    • Plumbing
    • Electrical
    • Fire protection
    • Fire alarm
    • Low voltage
    • Telecommunications
  • Site & Civil

    • Sitework
    • Excavation
    • Earthwork
    • Utilities
    • Concrete site work
    • Other civil scopes

How it works

From Drawings to a Bid-Ready Estimate

  1. 01

    Submit Your Project

    Send us your plans, specifications, scope documents, addendums, and other project information.

  2. 02

    Project Review

    Our estimating team reviews the available documentation and identifies the trades, scopes, quantities, and information required for the estimate.

  3. 03

    Quantity Takeoff

    We measure, count, and organize project quantities according to the drawings and specifications.

  4. 04

    Cost Estimating

    Quantities are developed into detailed costs for materials, labor, equipment, subcontractors, and other applicable expenses.

  5. 05

    Quality Review

    The estimate is reviewed for quantity consistency, scope coverage, pricing, assumptions, and exclusions.

  6. 06

    Delivery

    Receive a structured estimate that can be used for bidding, budgeting, project planning, and internal review.

Who we serve

Built for Contractors Who Need Reliable Numbers

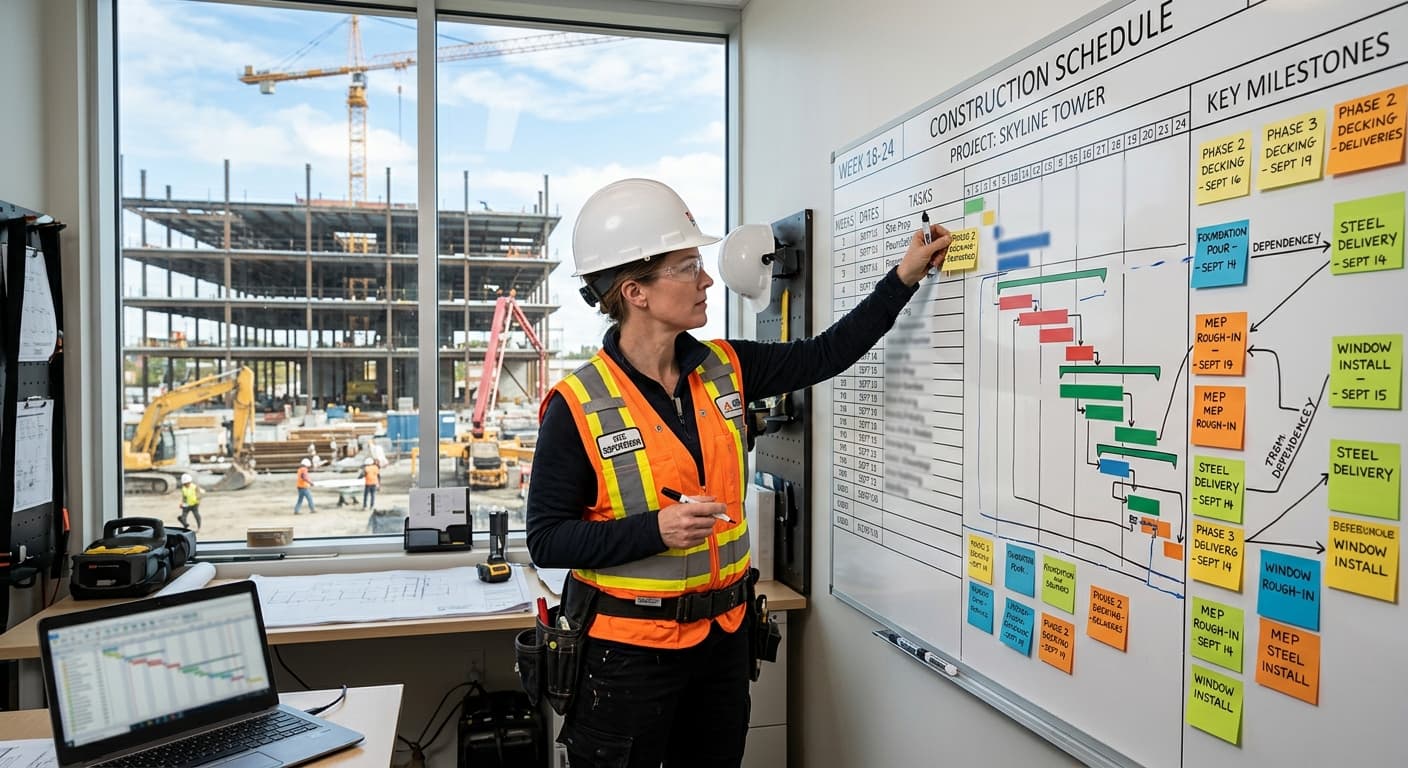
Site supervisor updating a construction schedule and milestone board
  • General Contractors

    Prepare complete project estimates, review subcontractor scopes, and develop competitive bids.

  • Subcontractors

    Focus on your trade while we handle the quantity takeoff and estimating work behind your bid.

  • Builders & Developers

    Understand project costs earlier and use detailed estimates to support budgeting and planning.

  • Construction Professionals

    Outsource estimating when your internal team needs additional capacity or when deadlines are tight.

Rolled plans, a hard hat and a tablet showing a project cost breakdown

The deliverable

Detailed Estimates. Organized Information.

A Qostara estimate can be structured around:

  • Material quantities
  • Material costs
  • Labor quantities
  • Labor costs
  • Equipment
  • Subcontractor costs
  • Assemblies
  • Allowances
  • Overhead
  • Markup
  • Exclusions
  • Assumptions
  • Scope notes
  • Bid summaries

The exact estimate structure is tailored to your project and scope.

Why Qostara

Why Work With Qostara Estimates?

  • Detail That Supports Your Bid

    We break project scopes into measurable and understandable cost components.

  • Trade-Specific Expertise

    Our estimating workflow is designed around the requirements of individual construction trades.

  • Organized Deliverables

    Receive estimates that are structured for review, budgeting, and bidding.

  • Flexible Support

    Use Qostara for a single project, a specific trade, or ongoing estimating requirements.

  • Preconstruction Focus

    Identify quantities, costs, assumptions, and potential scope issues before construction begins.

Project scale

Serving Projects of Different Sizes and Complexity

From smaller residential projects to large commercial and industrial developments, Qostara Estimates provides scalable estimating support based on your project requirements.

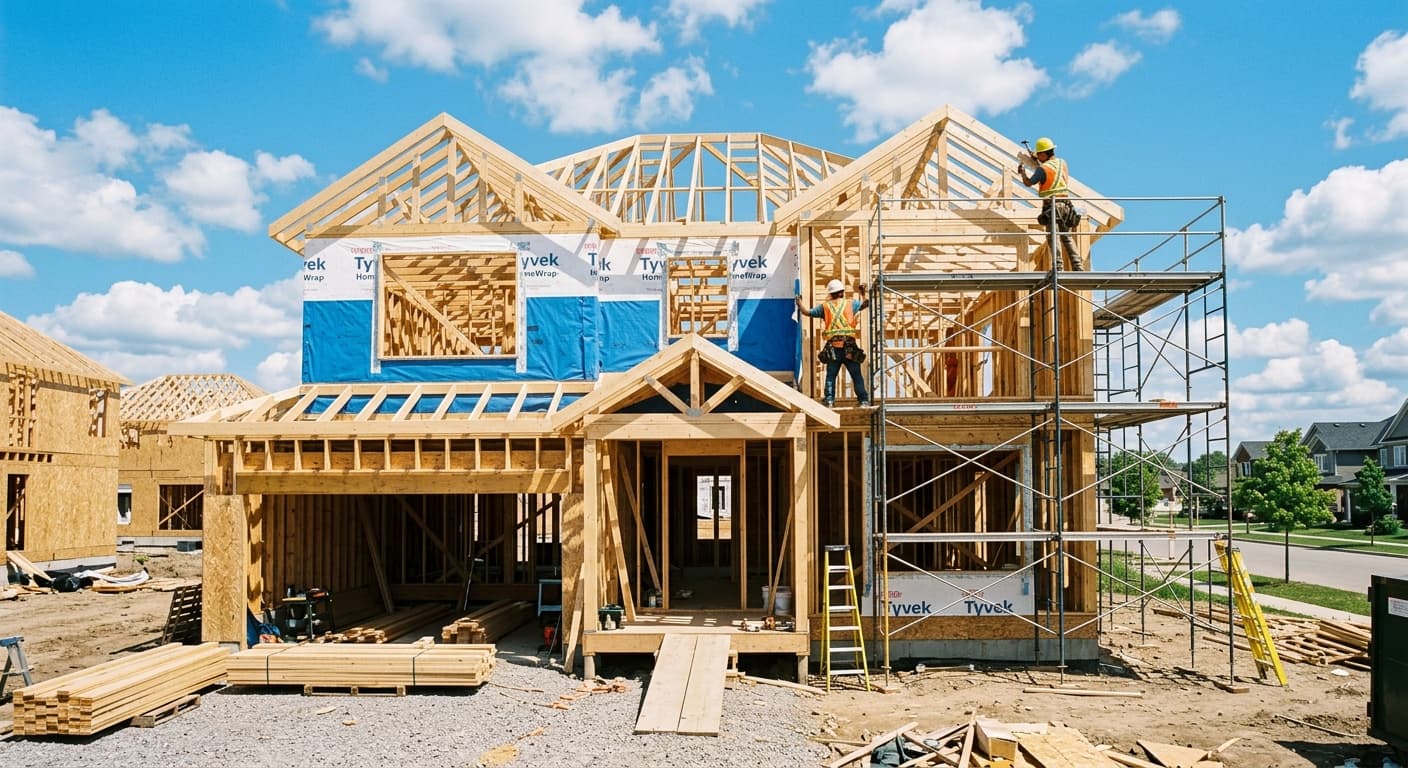
  • Wood-framed house under construction with scaffolding and crews at work
    Residential
  • Glass and brick medical building lit from within at dusk
    Commercial
  • Aerial view of a steel-frame warehouse with site work and equipment underway
    Industrial

Whether you are preparing your next bid or developing an early project budget, our team can help you build a clearer cost picture.

Blueprint-style drawing sheet with plumbing, electrical and mechanical symbols

Ready to Build Your Next Bid?

Send us your plans and project requirements. Our team will review your documents and help determine the estimating services your project requires.