Materials
Detailed material quantities and associated costs.
Turn Construction Drawings Into Detailed, Bid-Ready Cost Information
Qostara Estimates provides professional quantity takeoff and construction estimating services for contractors, subcontractors, builders, and developers.
We review drawings and specifications, quantify project requirements, organize the scope by trade, and develop detailed estimates covering materials, labor, equipment, subcontractors, and other applicable costs.

The basics
A quantity takeoff identifies and measures the materials and components required to complete a construction project.
Depending on the project, this may include:
The resulting quantities provide the foundation for a detailed construction estimate.
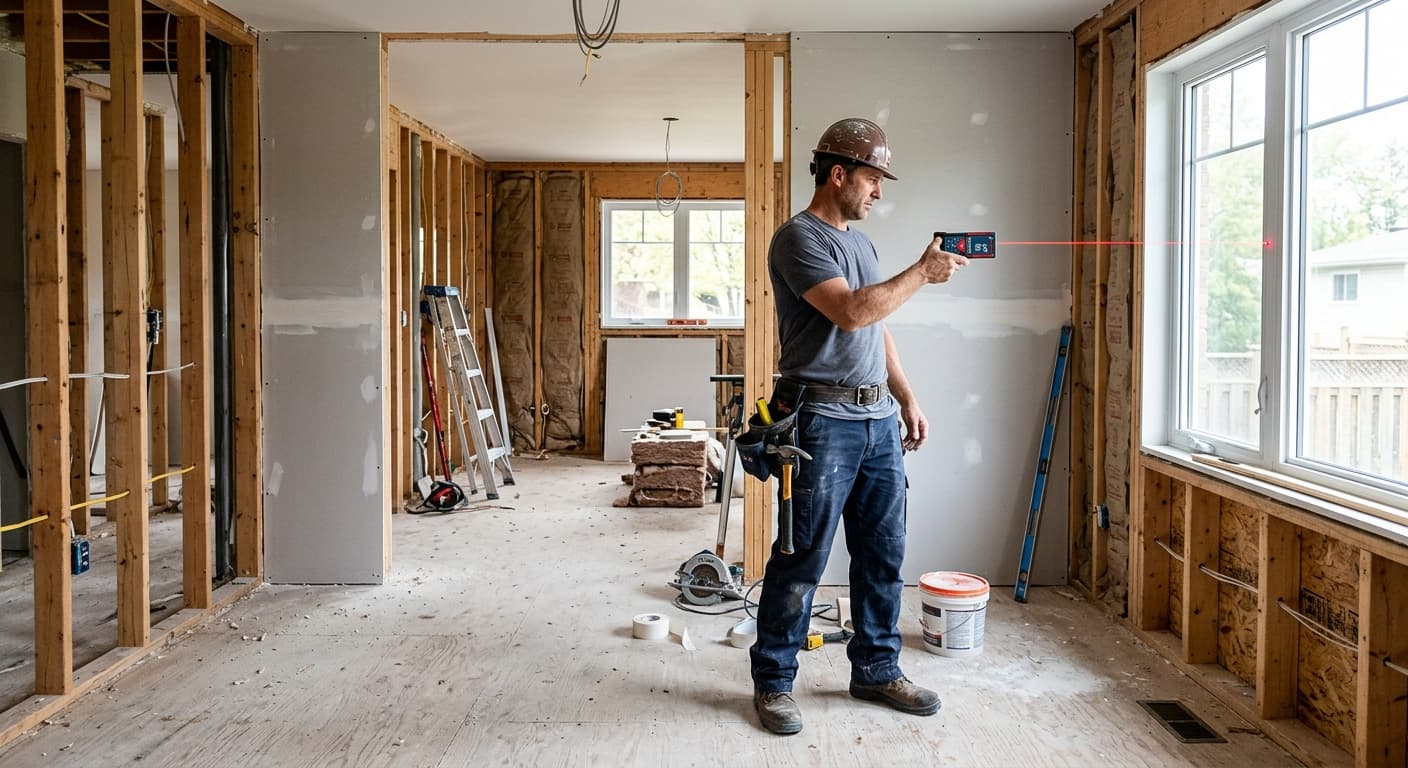
Takeoff plus pricing
A takeoff tells you what is required. An estimate helps determine what it will cost.
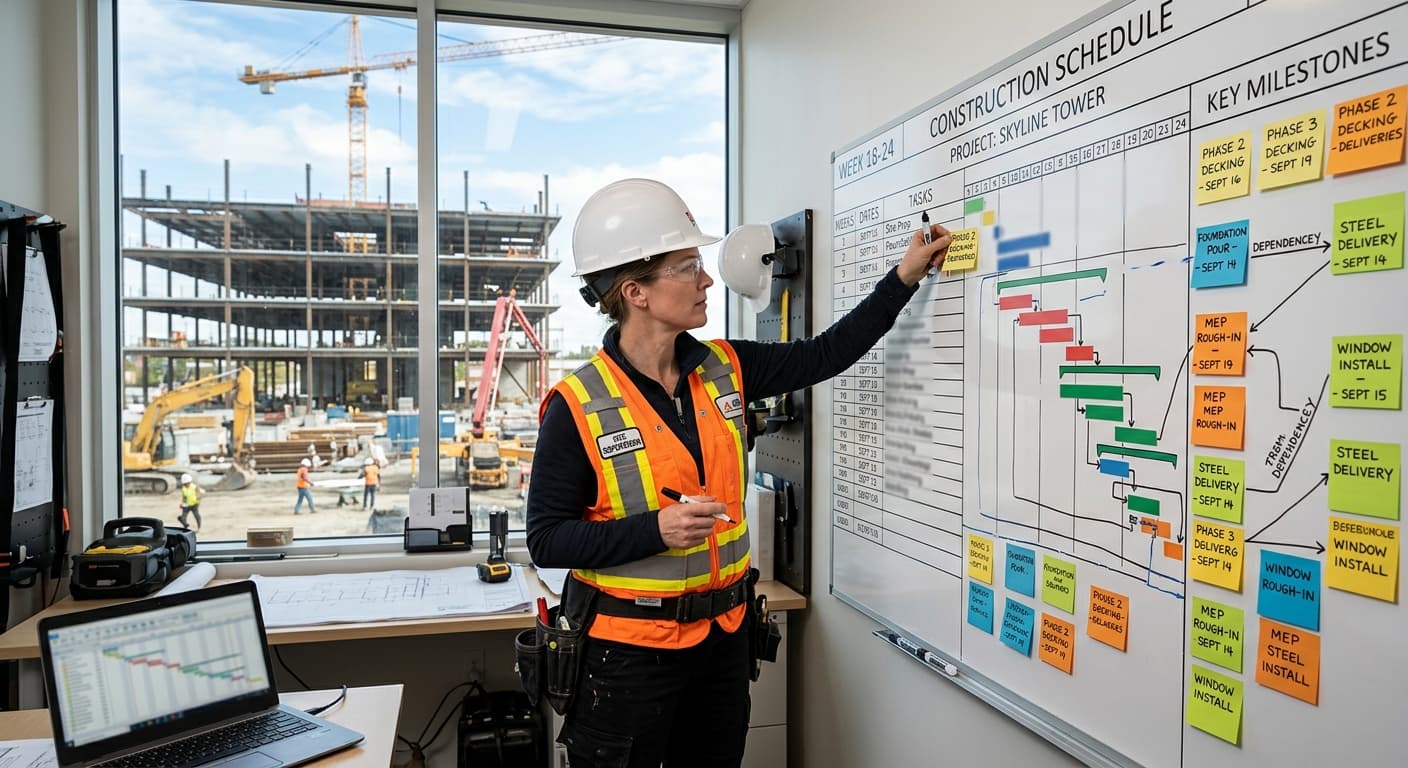
Qostara combines both processes to provide a more complete picture of your project. Our estimating process can incorporate:
Detailed material quantities and associated costs.
Labor quantities, productivity considerations, and applicable labor rates.
Equipment requirements and associated costs where applicable.
Subcontracted scopes and vendor/subcontractor pricing.
Project-specific overhead, profit, and markup calculations.
Defined allowances for items where final selections or pricing are not yet available.
Scope
Our estimating workflow supports a broad range of construction scopes, including:
Documents
Depending on the project, our estimators can work from:
The more complete the project documentation, the more comprehensive the resulting estimate can be.

How it works
Submit your project plans, specifications, scope information, and other relevant documents.
We review the documents and determine the required trades and estimating scope.
Project components are measured, counted, and organized.
Quantities are converted into estimated material, labor, equipment, and subcontractor costs.
We review the estimate for scope coverage, assumptions, exclusions, and potential gaps.
Receive an organized estimate prepared for bidding, budgeting, or project planning.
Why it matters
A detailed estimate can help you:
Send your drawings and project information to Qostara Estimates and let our estimating team turn your plans into organized cost information.