Skip to content
All services

Shop Drawing & Detailing Services

Detailed Construction Drawings for Fabrication, Coordination & Installation

Qostara Estimates provides professional shop drawing and detailing services for architectural, structural, and MEP construction scopes.

Our detailing team transforms design information into organized construction drawings that can support fabrication, coordination, review, and installation.

Request Shop Drawings
Detailer working on a 3D building model beside a set of printed drawings

Architectural

Architectural Shop Drawings

We provide detailing support for architectural components and construction assemblies.

Potential scopes include:

  • Architectural products
  • Millwork and cabinetry
  • Wall panels
  • Cladding
  • Facades
  • Stone
  • Tile
  • Roofing
  • Building envelope components
  • Interior architectural elements

Our drawings are developed based on the available design documents, project requirements, and applicable detailing standards.

Glass and brick medical building lit from within at dusk

Structural

Structural Shop Drawings

Structural detailing can support fabrication and installation for a variety of structural components. Services can include:

  • Concrete & Reinforcement

    • Reinforcement detailing
    • Concrete components
    • Cast-in-place elements
    • Precast components
    • Tilt-up construction
  • Structural Steel

    • Steel members
    • Connections
    • Fabrication details
    • Erection-related details
  • Metal Framing

    • Metal framing systems
    • Component details
    • Connection information
  • Masonry

    • CMU
    • Masonry components
    • Reinforcement
    • Related detailing

MEP

MEP Shop Drawings

We provide detailing services for major MEP disciplines.

  • Mechanical

    • HVAC systems
    • Mechanical equipment
    • Ductwork
    • Piping
    • Mechanical components
  • Electrical

    • Electrical systems
    • Equipment
    • Distribution components
    • Electrical layouts and details
  • Plumbing

    • Plumbing systems
    • Piping
    • Fixtures
    • Equipment
    • Installation details
  • Fire Protection

    • Fire sprinkler systems
    • Piping
    • Components
    • Related details
  • Fire Alarm & Low Voltage

    • Fire alarm systems
    • Low-voltage systems
    • Communication systems
    • Telecom-related components

Coordination

Coordination-Focused Detailing

Construction systems often interact within the same space.

Our MEP detailing workflow can help organize information across:

  • Mechanical
  • Electrical
  • Plumbing
  • Fire Protection
  • Low Voltage

The objective is to produce clear documentation that supports coordination and reduces ambiguity during fabrication and installation.

How it works

Shop Drawing Workflow

  1. 01

    Submit Project Documents

    Provide drawings, specifications, design information, and project requirements.

  2. 02

    Scope Review

    We review the required discipline, components, drawing standards, and deliverables.

  3. 03

    Detailing

    Our detailing team develops the required shop drawings.

  4. 04

    Internal Review

    Drawings are reviewed for consistency, completeness, and coordination with the available project information.

  5. 05

    Revisions

    Required revisions are incorporated based on project review comments.

  6. 06

    Final Delivery

    Receive the completed shop drawing package in the agreed format.

Who we support

Who We Support

Our shop drawing services are designed for:

  • General contractors
  • Subcontractors
  • Fabricators
  • Manufacturers
  • Builders
  • Construction companies
  • Project teams

Documentation

Better Documentation for the Construction Process

Detailed shop drawings can help communicate:

  • Dimensions
  • Materials
  • Connections
  • Assembly information
  • Installation requirements
  • Fabrication requirements
  • Coordination information

They provide a bridge between design intent and the information needed for construction execution.

Estimator marking up floor plans with a scale ruler, laptop and calculator nearby
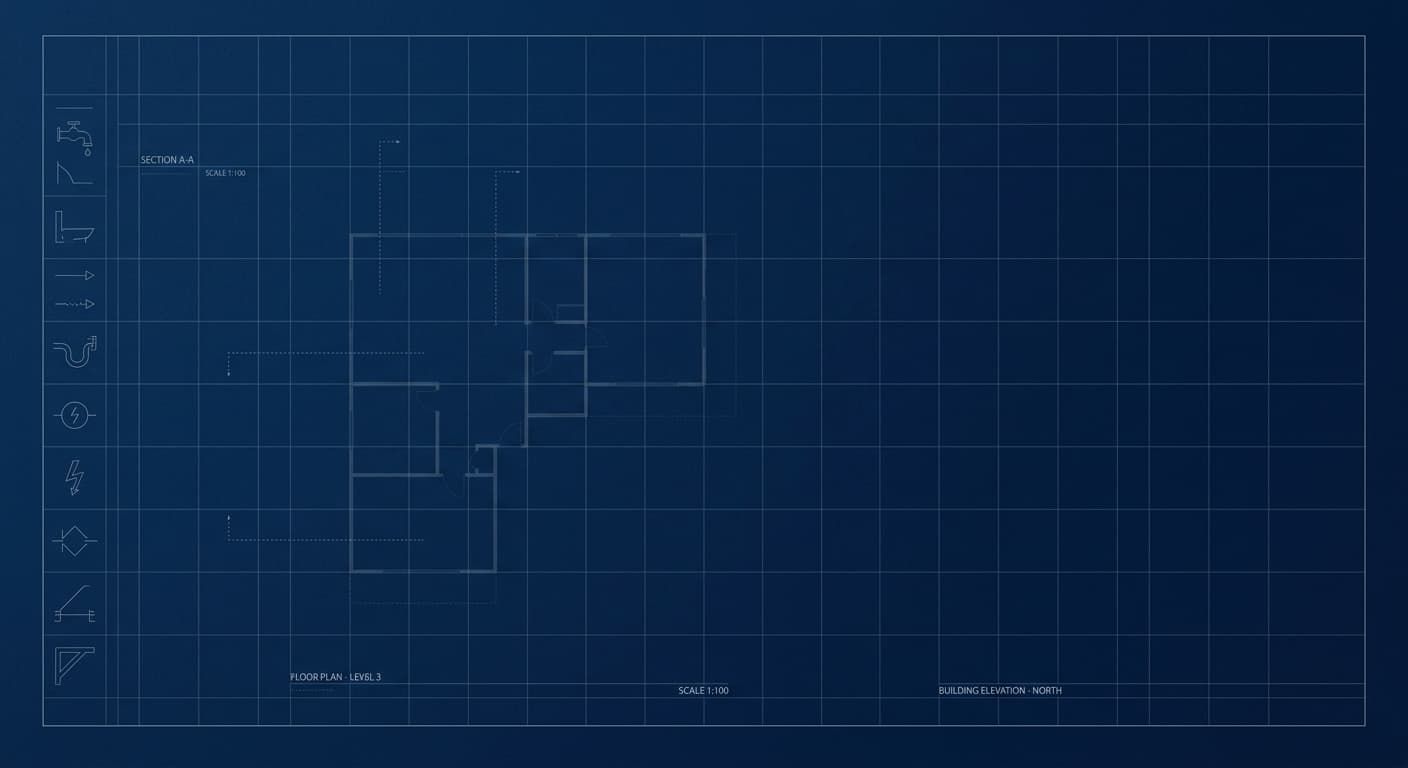
Blueprint-style drawing sheet with plumbing, electrical and mechanical symbols

Need Professional Shop Drawings?

Send your project drawings and specifications to Qostara Estimates.

Our team can review your requirements and determine the appropriate architectural, structural, or MEP detailing scope.