Skip to content

Services

Our Construction Estimating Services

Professional construction estimating, quantity takeoff, MEP estimating, and shop drawing services for contractors, subcontractors, builders, developers, and construction professionals.

Services

Takeoffs, MEP Estimates, and Shop Drawings

Explore each service to see what we review, what the estimate or drawing package can include, and how the process works.

  • Two estimators reviewing marked-up floor plans beside a cost spreadsheet

    Quantity Takeoff & Construction Estimating

    Get detailed material and quantity takeoffs from your construction drawings, followed by organized pricing and cost calculations.

    Our estimates can include materials, labor, equipment, subcontractors, allowances, overhead, markup, and other applicable project costs.

    Explore Takeoff & Estimating
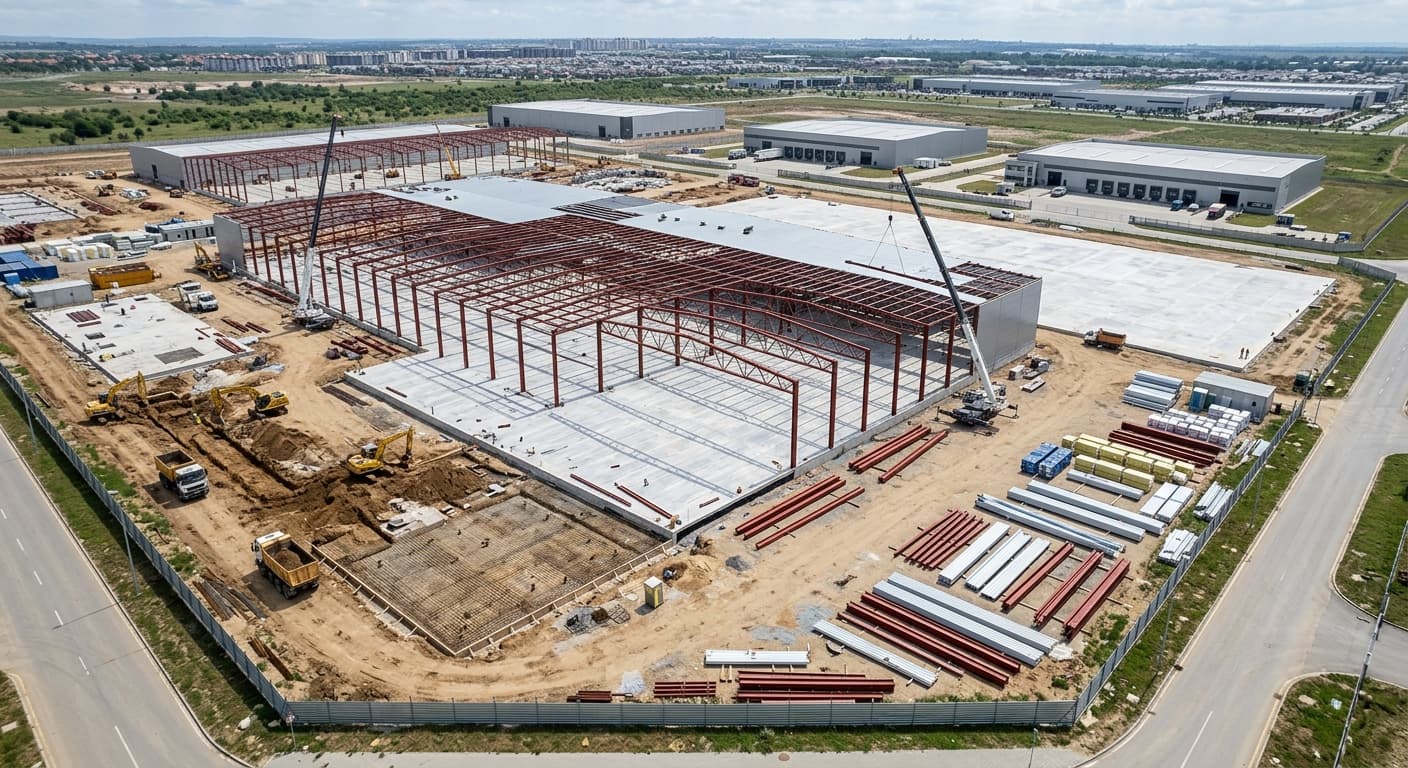
  • Aerial view of a steel-frame warehouse with site work and equipment underway

    Mechanical Estimating

    Detailed estimating for HVAC and mechanical systems, including material quantities, equipment, labor, and installation requirements.

    Explore Mechanical Estimating
  • Glass and brick medical building lit from within at dusk

    Electrical Estimating

    Accurate electrical quantity takeoffs and cost estimates covering electrical materials, equipment, labor, and project scope.

    Explore Electrical Estimating
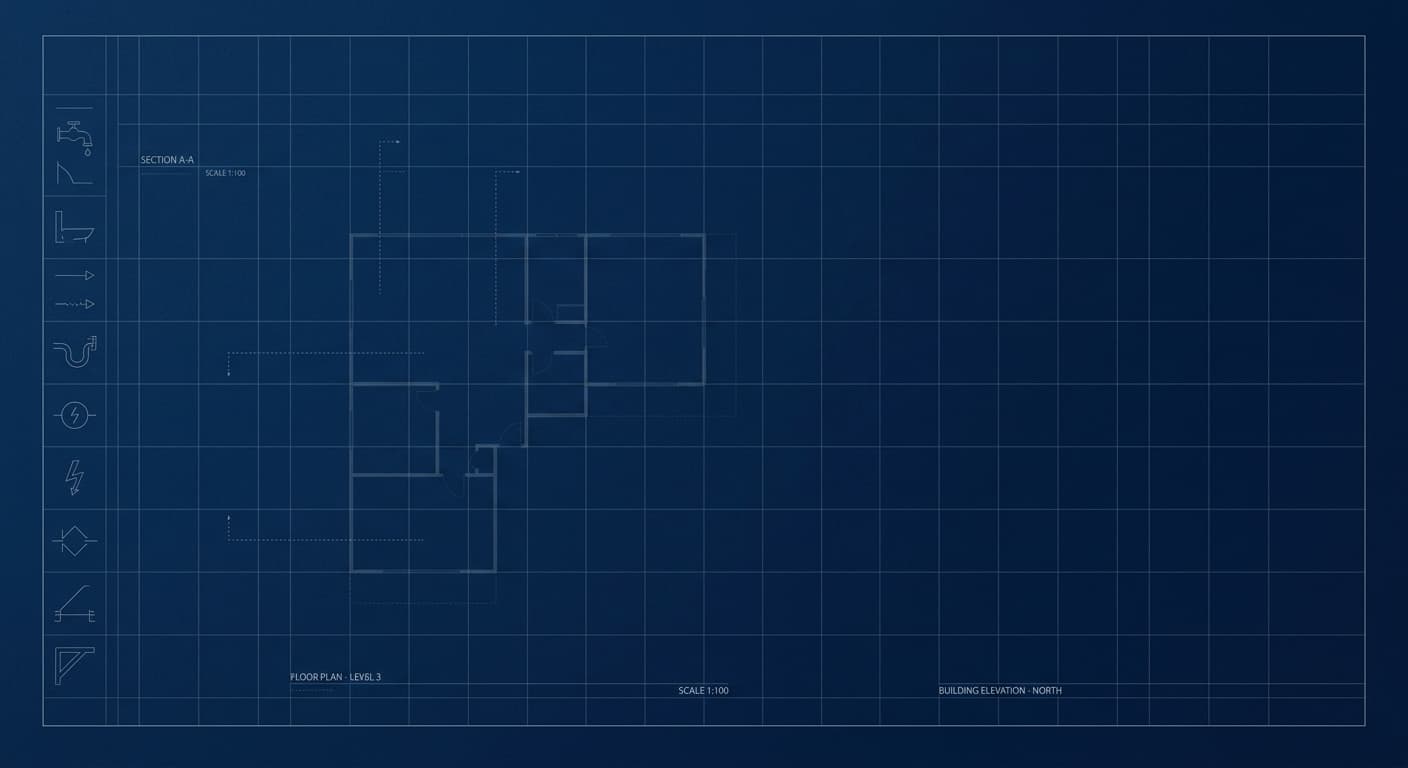
  • Blueprint-style drawing sheet with plumbing, electrical and mechanical symbols

    Plumbing Estimating

    Detailed plumbing takeoffs and estimates designed to help contractors understand material requirements, labor, equipment, and installation costs.

    Explore Plumbing Estimating
  • Detailer working on a 3D building model beside a set of printed drawings

    Shop Drawing & Detailing

    Professional architectural, structural, and MEP shop drawing and detailing services to support fabrication, coordination, installation, and construction documentation.

    Explore Shop Drawing Services

Why Qostara

Why Work With Qostara Estimates?

  • Detail That Supports Your Bid

    We break project scopes into measurable and understandable cost components.

  • Trade-Specific Expertise

    Our estimating workflow is designed around the requirements of individual construction trades.

  • Organized Deliverables

    Receive estimates that are structured for review, budgeting, and bidding.

  • Flexible Support

    Use Qostara for a single project, a specific trade, or ongoing estimating requirements.

  • Preconstruction Focus

    Identify quantities, costs, assumptions, and potential scope issues before construction begins.

How it works

From Drawings to a Bid-Ready Estimate

  1. 01

    Submit Your Project

    Send us your plans, specifications, scope documents, addendums, and other project information.

  2. 02

    Project Review

    Our estimating team reviews the available documentation and identifies the trades, scopes, quantities, and information required for the estimate.

  3. 03

    Quantity Takeoff

    We measure, count, and organize project quantities according to the drawings and specifications.

  4. 04

    Cost Estimating

    Quantities are developed into detailed costs for materials, labor, equipment, subcontractors, and other applicable expenses.

  5. 05

    Quality Review

    The estimate is reviewed for quantity consistency, scope coverage, pricing, assumptions, and exclusions.

  6. 06

    Delivery

    Receive a structured estimate that can be used for bidding, budgeting, project planning, and internal review.

FAQ

Questions, answered

Everything teams ask before they send the first set of drawings. Still unsure? Get in touch and we'll help.

Ask us anything

Blueprint-style drawing sheet with plumbing, electrical and mechanical symbols

Ready to Build Your Next Bid?

Send us your plans and project requirements. Our team will review your documents and help determine the estimating services your project requires.